Residential · Builders & Architects
Specify the simulator. We handle the rest.
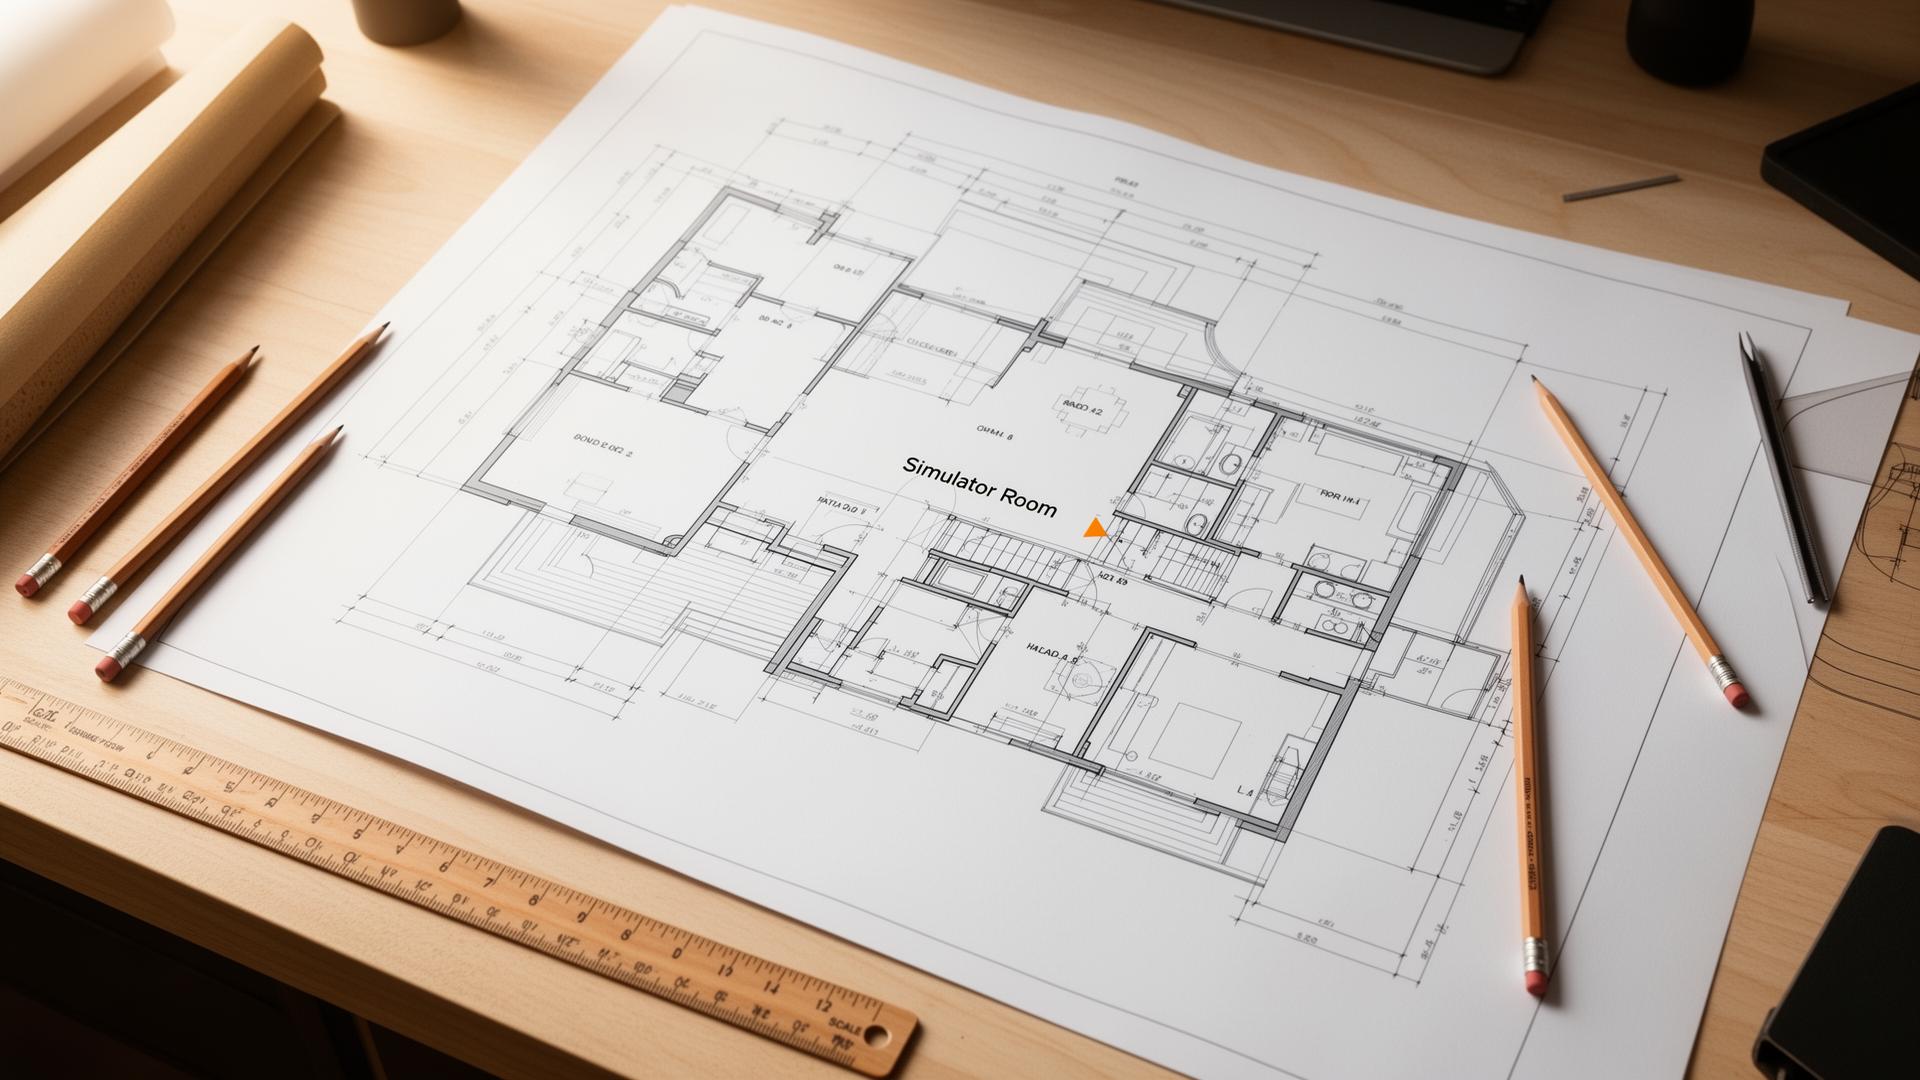
We work directly with custom home builders and architects to spec dedicated golf rooms during design — dimensions, electrical, AV, structural, and finish selections.
Schematic
Best entry point
Nationwide
Coverage
$25–200K
Equipment range
In short
“A line on the floor plan now beats a framing change later.”

Common challenges
What we hear from custom home builders & architects before they call us.
- 01Clients ask for a 'golf room' with no idea what that actually requires
- 02Last-minute simulator scope blows up trim, AV, and electrical plans
- 03Need clean spec docs for sub-trades and the AV integrator
- 04Don't want to be the one explaining ceiling height to the client
Investment
Typical range: Plan during design; equipment $25K–$200K depending on tier
Start here
Design-spec only
Included in client build
Room dimensioning, electrical/HVAC spec, structural call-outs, finish guidance
Turnkey installation
$50K – $200K
Full system design, equipment procurement, install, calibration, client handoff
FAQ
Common questions.
- How early should we engage you?
- Ideally during schematic design — adjusting a ceiling joist on paper is free.
- Do you work nationally?
- Yes — we coordinate with your local trades and travel for final calibration.
Ready to plan your custom home builders & architects build?
We'll put together a custom plan around your space, budget, and goals.